Technical & Engineering
Product Engineering, Tooling Engineering and Process Engineering are not separate hand-offs at Elefant MFG — they run as one continuous review, from a CAD model that hasn't been cut yet to a production tool signed off against its nominal geometry. This page walks through what that looks like stage by stage.
Design Validated Before It Reaches Steel
Every dimension that ends up in a cavity starts as a decision on screen: wall thickness, rib placement, draft, gate location and the polymer that has to fill and hold that geometry under pressure. Getting any one of these wrong is cheap to fix in CAD and expensive to fix in a machined tool.
This is the DFM pass our product engineers run on every program — checking wall-thickness uniformity to avoid sink marks and warpage, sizing ribs for stiffness without starving the fill, and running flow/fill simulation to catch short shots or weld-line problems before a single block of steel is cut.
Our Product Engineering and Material Engineering disciplines work together at this stage: the geometry review and the polymer selection happen against the same production targets, not in isolation, so the material choice a client's team receives already accounts for the tooling and process it has to survive.
Cutting the Cavity the Design Was Built For
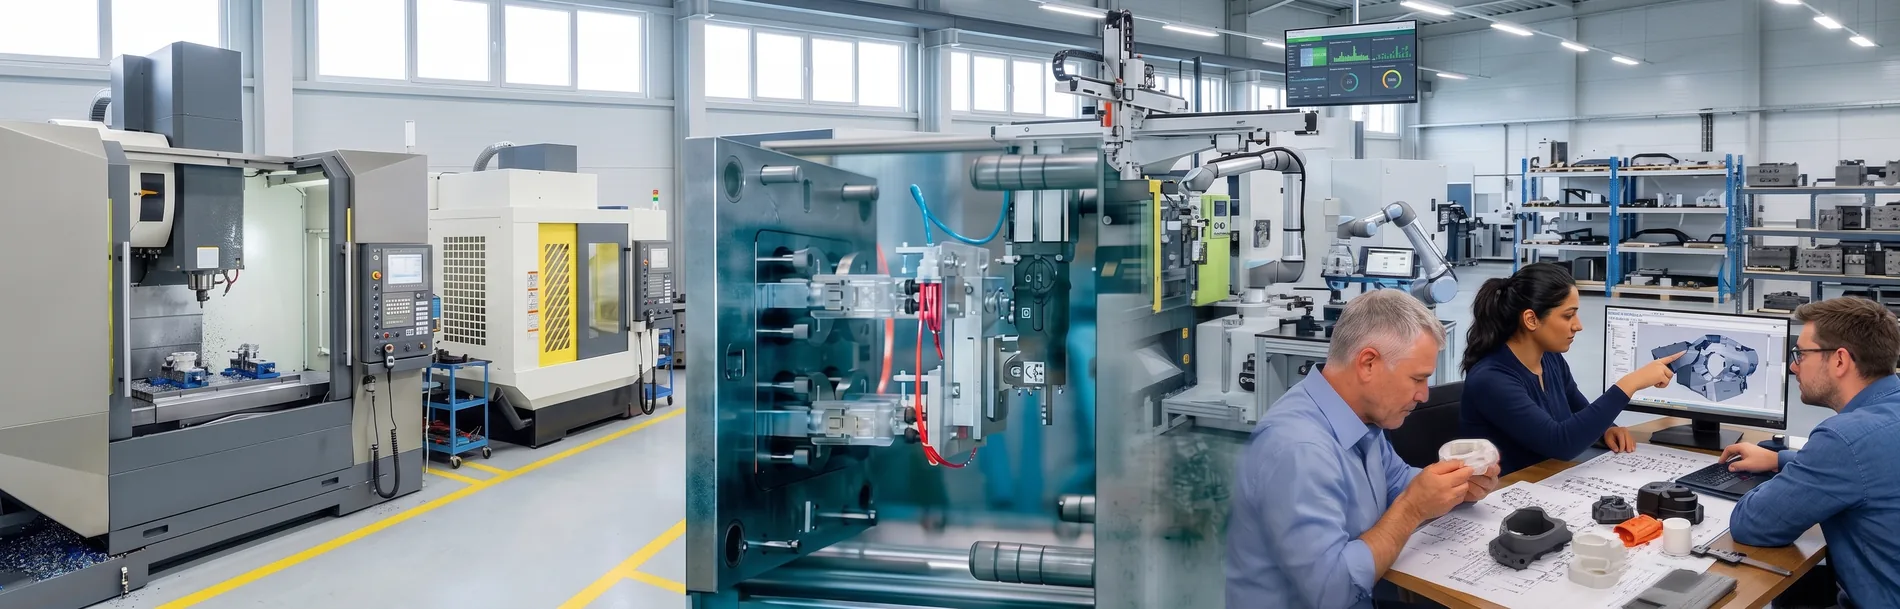
A validated CAD model still has to survive contact with a CNC spindle and an EDM electrode. Cavity layout, steel grade, cooling-channel routing and gate position are all tooling-engineering decisions that determine whether the part coming off that tool in month twelve looks the same as the part coming off it on day one.
Tool steel selection is a trade-off in its own right — abrasion resistance and thermal conductivity against machinability and cost — made against the production volume and the material the part will actually be moulded in, not a default spec carried over from the last program.
Our tooling engineers specify cavity layout, steel grade and cooling design, then work directly with the toolmakers inside our manufacturing network — Singapore-engineered, regionally fabricated — to keep the machined tool aligned to the DFM-validated model rather than a reinterpretation of it.
A Tool Doesn't Get Approved on Trust
Before a cavity is released for production, it gets measured against the model it was supposed to become — not against the machinist's judgement. A dimensional scan overlaid on the nominal CAD surfaces turns "it looks right" into a deviation map with an actual tolerance band.
This is the same discipline behind our Better Quality and Production Stability positioning: a tool that passes first-article inspection against nominal geometry is one that keeps producing in-spec parts at part 100,000, not just part one.
Our engineers run or oversee tool qualification and first-article dimensional audits, flag out-of-tolerance features against the nominal model, and hold sign-off until the cavity matches what Stage 01 actually specified — closing the loop between design and the tool that has to reproduce it at scale.
Want this review run on your product?
From DFM through tool qualification, our engineering team can review your program at any stage — not only from a clean-sheet design.
Discuss Your Engineering Program